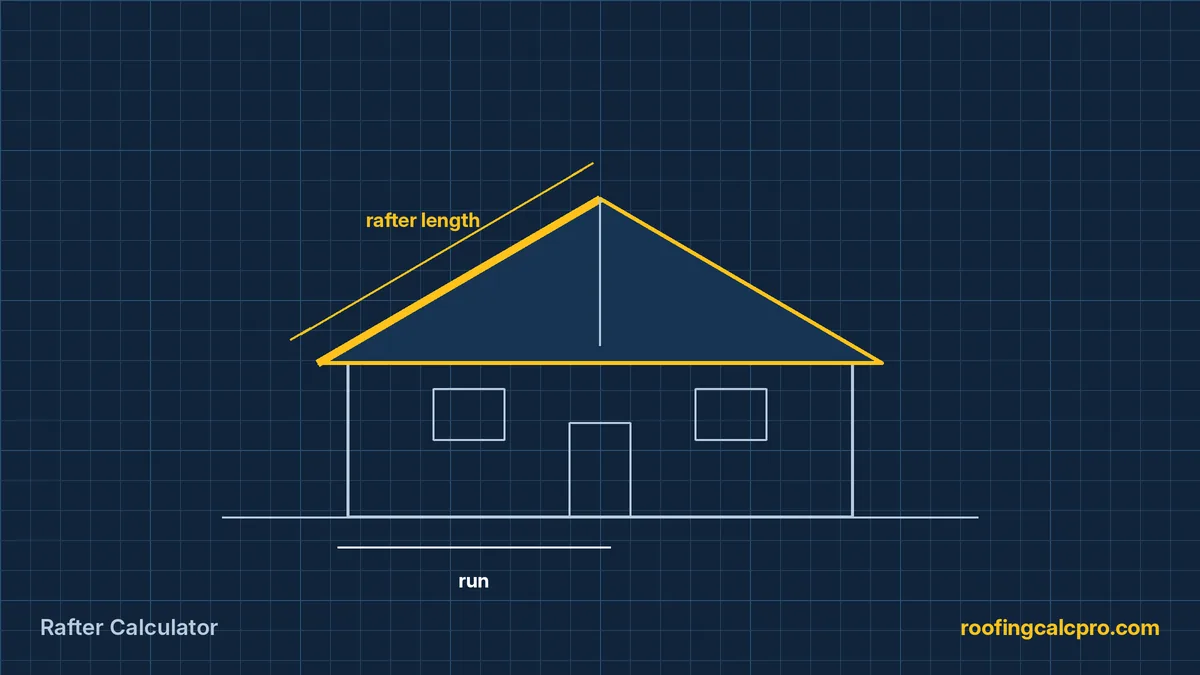
Rafter length formula
Rafter length = run x pitch factor
Tail length = overhang x pitch factor
Example: 28 ft wide, 6/12 pitch, 1-1/2 in ridge. Run = 14 - 0.0625 = 13.94 ft. Length = 13.94 x 1.118 = 15 ft 7 in, plus a 16 inch overhang adds 1 ft 6 in. Buy 18 ft boards.
Cut angles by pitch
| Pitch | Plumb cut | Seat cut | Factor |
|---|---|---|---|
| 3/12 | 14.0° | 76.0° | 1.031 |
| 4/12 | 18.4° | 71.6° | 1.054 |
| 5/12 | 22.6° | 67.4° | 1.083 |
| 6/12 | 26.6° | 63.4° | 1.118 |
| 7/12 | 30.3° | 59.7° | 1.158 |
| 8/12 | 33.7° | 56.3° | 1.202 |
| 9/12 | 36.9° | 53.1° | 1.250 |
| 10/12 | 39.8° | 50.2° | 1.302 |
| 12/12 | 45.0° | 45.0° | 1.414 |
On a speed square, pivot on the top mark and line the rise number up on the "common" scale to mark the plumb cut.
Want a pro to confirm these numbers?
Numbers look right? A licensed roofer can measure on site and give you an exact price.
The birdsmouth cut
The birdsmouth is the notch that lets the rafter sit flat on the wall plate. It has two faces: the seat cut (level) and the heel cut (plumb).
- Keep the seat at least as wide as the wall plate bearing, usually 3-1/2 in on a 2x4 wall.
- Do not cut deeper than one third of the rafter depth. On a 2x8 (7-1/4 in) that is about 2-3/8 in.
- Cut one pattern rafter, test it on both walls, then use it to mark the rest.
Rafters or trusses?
Stick framing suits vaulted ceilings, attic rooms and small additions. Engineered trusses are faster and usually cheaper on long simple spans. Compare with the roof truss calculator.
Sources and further reading
- 2021 International Residential Code, Chapter 8: Roof-Ceiling Construction
- American Wood Council: span tables and framing guides
- OSHA: Fall protection for roof work
Frequently asked questions
How do I calculate rafter length?
Divide the building width by two, subtract half the ridge thickness, and multiply by the pitch factor. Add the overhang times the pitch factor for the tail.
What size rafter do I need?
It depends on span, spacing, lumber grade, roof load and snow load. Use the rafter span tables in IRC Chapter 8 or ask an engineer. As a rough guide, 2x8 at 16 in spans about 13 to 16 ft in light snow areas.
How many rafters do I need?
Divide the building length in inches by the spacing, add one, and double it for both sides. A 40 ft wall at 16 in on center needs 31 per side, 62 total.
What is the seat cut angle?
It is 90 degrees minus the roof angle. On a 6/12 roof the plumb cut is 26.6 degrees and the seat cut is 63.4 degrees.