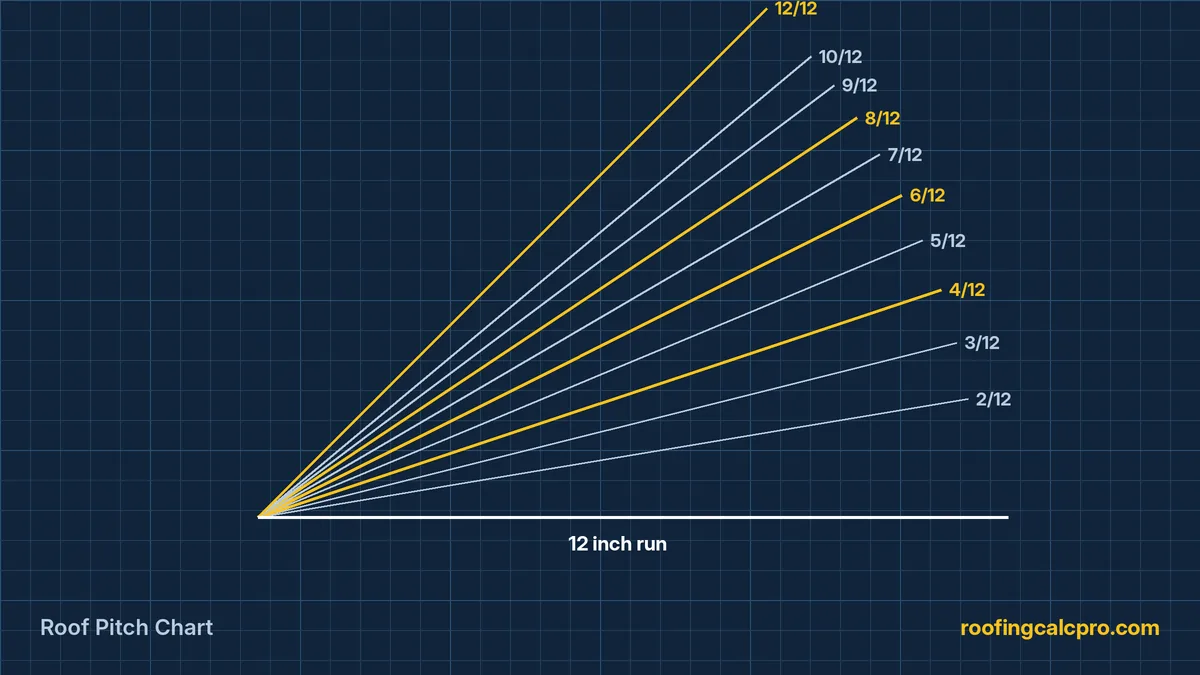
How to read the chart
- Pitch is inches of rise per 12 inches of run.
- Degrees is the angle between the roof and level.
- Percent slope is rise divided by run times 100.
- Pitch factor is what you multiply plan area by to get roof area.
Pitch categories
| Range | Category | Typical use |
|---|---|---|
| Under 2/12 | Flat / very low | Membranes, commercial |
| 2/12 to 4/12 | Low slope | Porches, sheds, special shingle install |
| 4/12 to 8/12 | Conventional | Most homes |
| 8/12 to 12/12 | Steep | Colonial, Tudor, snow areas |
| Over 12/12 | Very steep | A-frames, gambrel lower slopes |
Want a pro to confirm these numbers?
Numbers look right? A licensed roofer can measure on site and give you an exact price.
✓ Free estimates✓ Licensed and insured roofers✓ No obligation
Using the pitch factor
Roof area = plan area x pitch factor
A 30 x 50 ft footprint at 8/12 is 1,500 x 1.202 = 1,803 sq ft of roof. Let the roof square footage calculator do it with overhangs, or find a pitch with the roof pitch calculator.
Sources and further reading
- 2021 International Residential Code, Chapter 9: Roof Assemblies
- 2021 International Residential Code, Chapter 8: Roof-Ceiling Construction
- National Roofing Contractors Association (NRCA)
Frequently asked questions
What is the most common roof pitch?
6/12, or 26.57 degrees.
What pitch is 45 degrees?
12/12.
What pitch is considered steep?
Most roofers treat 8/12 and above as steep, needing fall protection.